Ponsonby Villa Renovation: Video Tour
Sunday, 15 June 2025A heritage villa in one of Ponsonby’s Special Character areas, restored at the front and opened to the garden at the back.
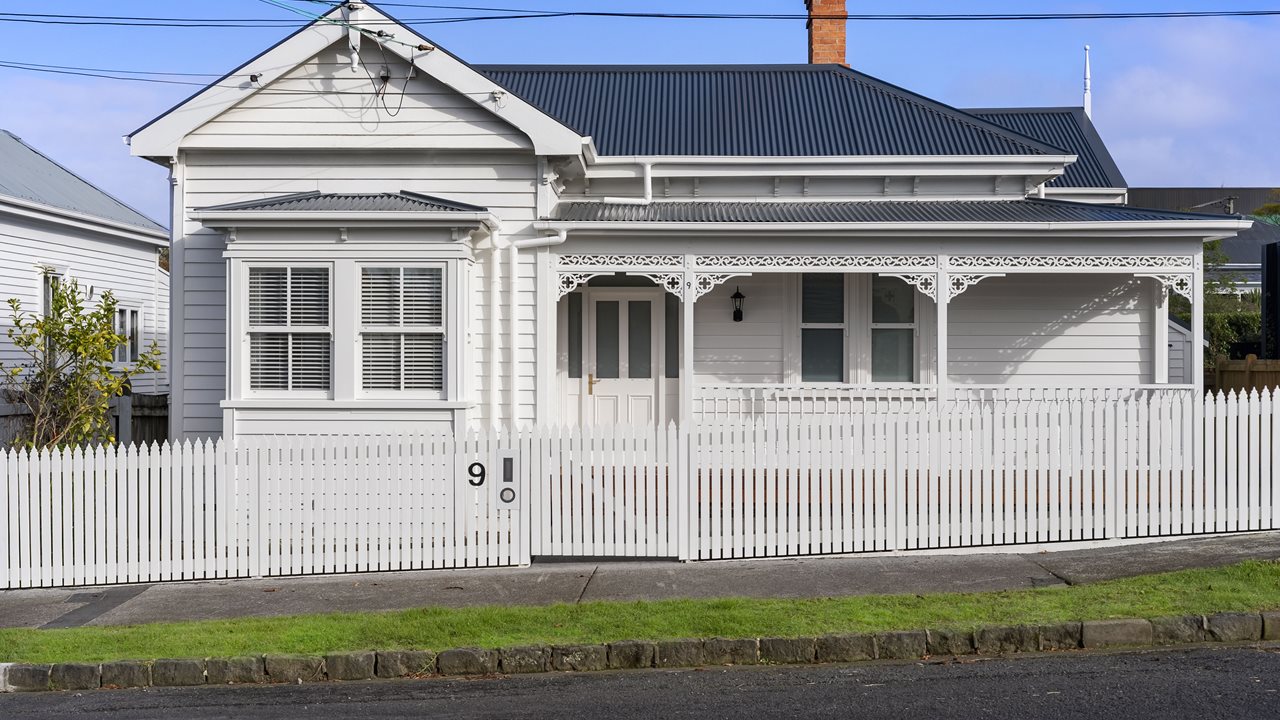
In the film: the reinstated street façade, the high-ceilinged original rooms, and the new kitchen, dining and living space opening to the deck and garden.
The brief
The brief had two parts: restore the original villa’s street presence with respect and precision, and transform the interior to suit the rhythm of modern family life. Our response keeps what matters and makes clear what is new.
The design
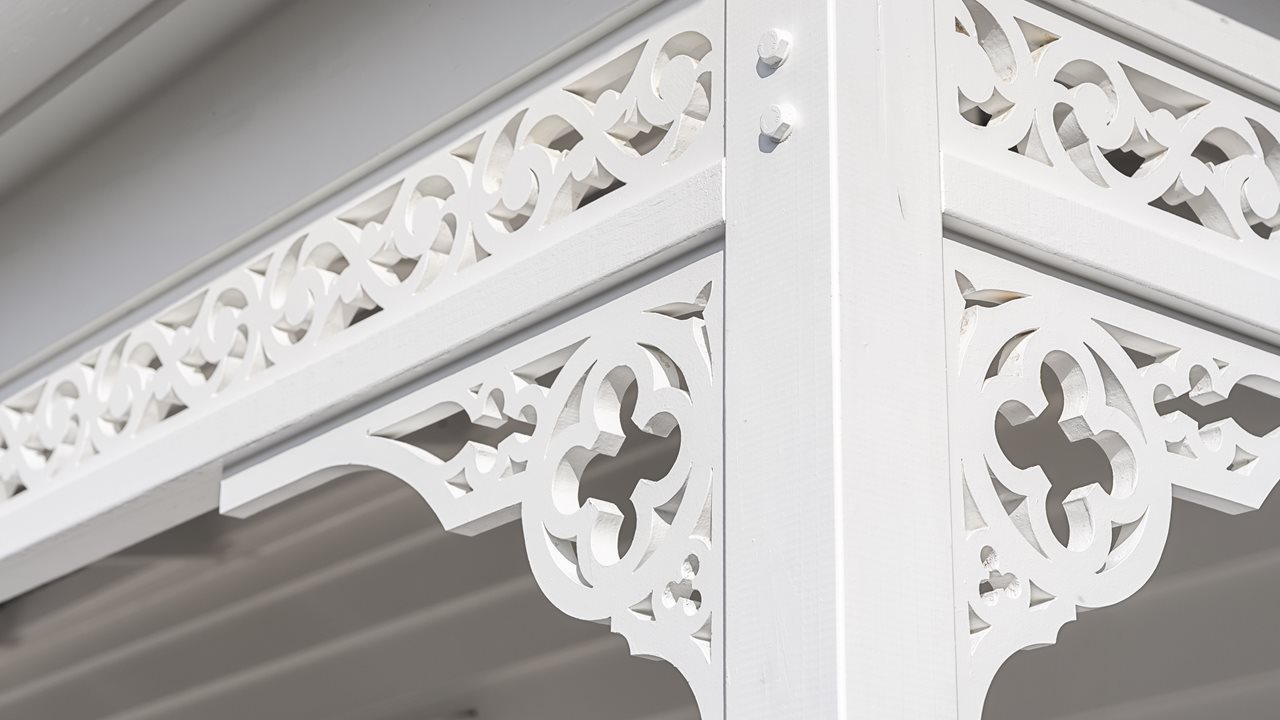
The villa’s original façade and key heritage elements were reinstated with a light touch. Traditional proportions, detailing and silhouette are retained, so the home continues to sit comfortably within its historic streetscape.
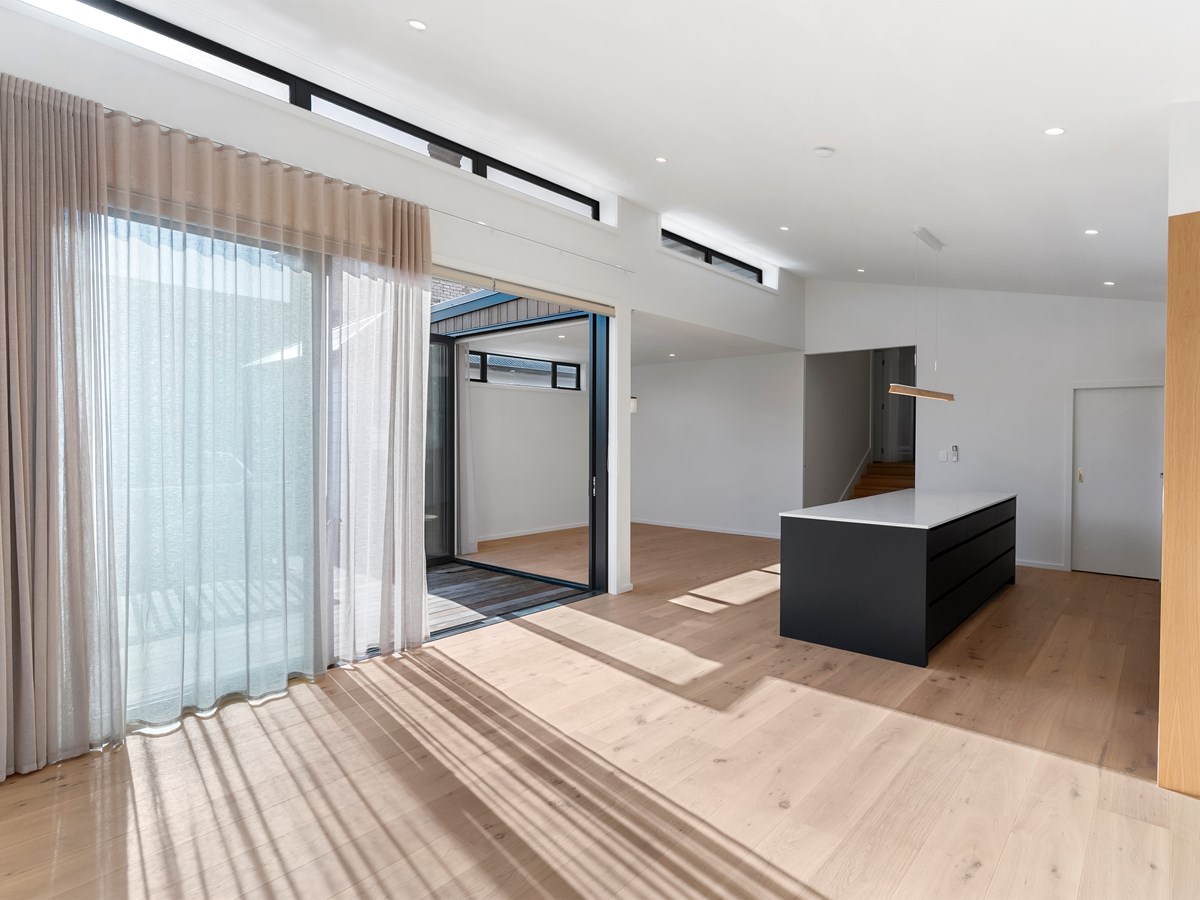
A finely scaled rear extension forms the social centre of the home: an open-plan kitchen, dining and living space that opens wide to the garden. Facing north and north-west, it takes in daylight from morning through late afternoon. Generous openings lead straight to a private, sunny deck and a lush back garden, for easy family time and entertaining.
Inside, the original villa unfolds into the new wing with ease. High ceilings carry through, keeping the gracious proportions of the heritage rooms and giving the extension a calm, uplifting scale. Crisp white walls offer a quiet backdrop, and the retained timber floorboards ground the home in its history.
In the kitchen, bespoke cabinetry in natural timber tones brings warmth and texture. The detailing is purposeful and pared back, with generous storage and robust function. The same materials run through all the new spaces.
The result
The finished home is characterful at the front and effortless at the back. It honours Ponsonby’s architectural legacy while giving the family the comfort and connection of a contemporary home.
Renovating a villa in a Special Character area?
We know the heritage rules and how to design within them. Tell us about your home.