Coatesville Modern Farmhouse: Video Tour
Friday, 13 November 2026Rustic Harmony is a young couple’s first home in the Coatesville bush, and a Master Builders 2024 Gold Award winner.
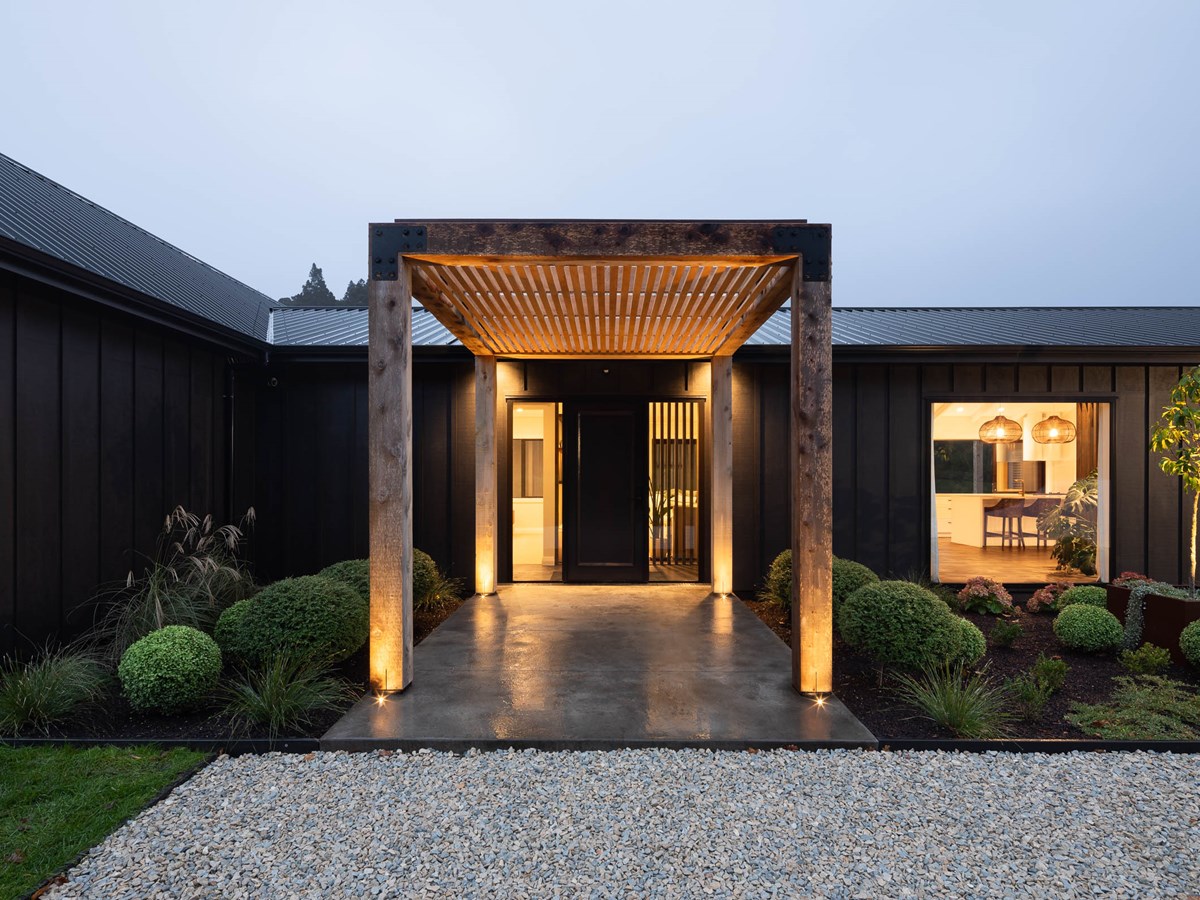
In the film: the entry courtyard at dusk, the raftered living space, and the kitchen and living area opening to the deck and the bush.
The brief
Our clients came to us with two wishes. They wanted to make the most of the bush and mature trees around them, and they wanted a home that felt like “something similar to a farmhouse with a modern twist”. That one sentence shaped the whole design.
The design
The farmhouse comes through in the sloped rafter ceiling and the vertical timber battens, which lift the height of the central living space and bring a rustic warmth inside. The modern twist is in the folded metal roof, whose crisp lines echo the battens.
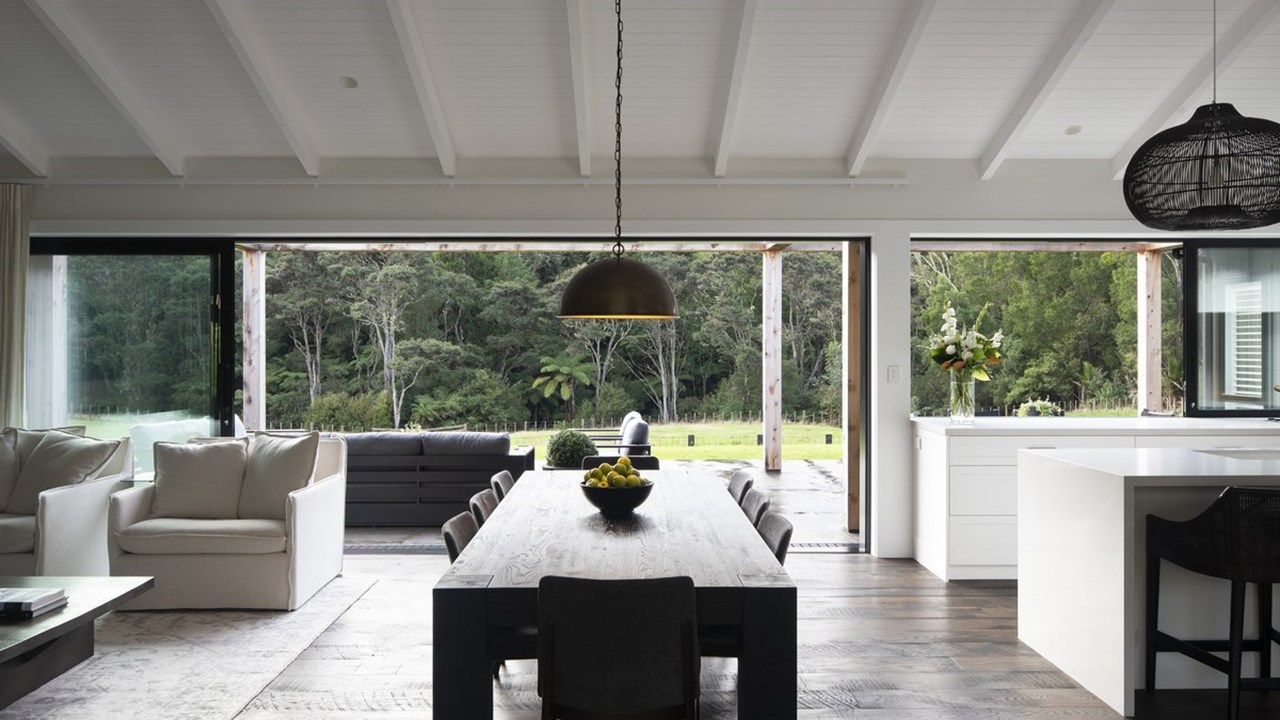
We planned the layout around the path of the sun and the journey from the driveway to the front door. You arrive into a courtyard. Step inside and a large picture window pulls your eye straight through the house to the deck and the bush beyond.
To the right of the entry is a nook with bench seating for casual meals. To the left, the open-plan kitchen, dining and living spaces run out to a northwest-facing deck. Vertical fins and battens mark out each space without solid walls, so sunlight reaches right through the home.
The result
The finished home is about 280 square metres, with four bedrooms, a home office, two and a half bathrooms and a double garage. The master suite, with its ensuite and walk-in wardrobe, is placed for morning sun and quiet views.
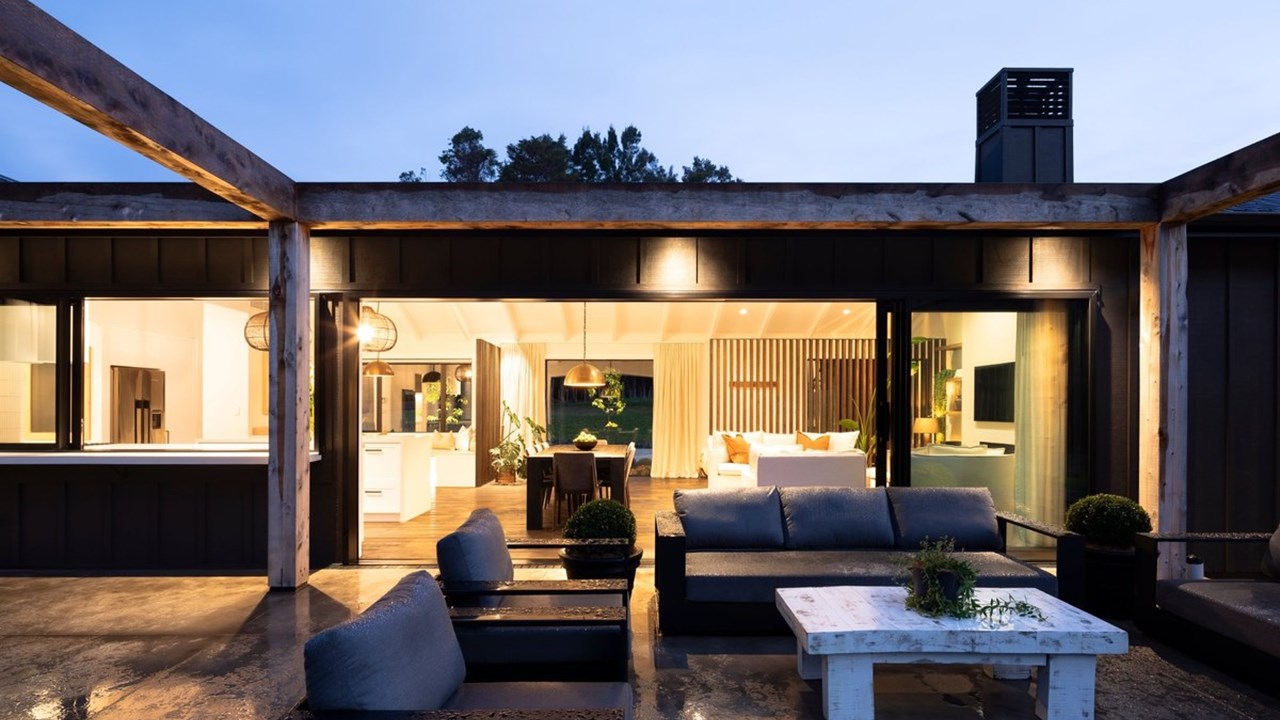
The home received the Master Builders New Zealand 2024 Gold Award and was named 2024 Regional Category Winner for Auckland, Northland and Coromandel.
Planning a new home on rural land?
We design new homes across Auckland and Queenstown, from the first site visit to the finished build. Tell us about your section and your brief.